

Mobile #: (973) 615-0010
Email: [email protected]

Mobile #: (201) 404-1972
Email: [email protected]
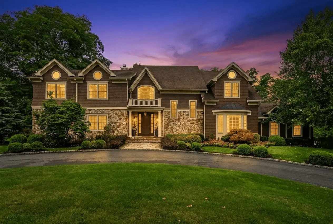
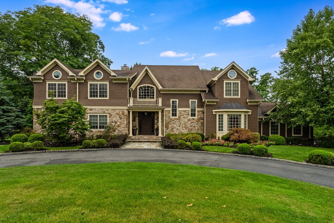
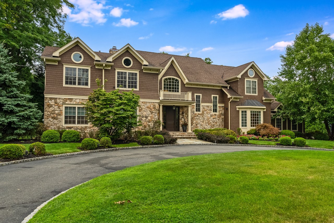
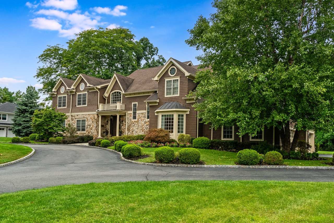
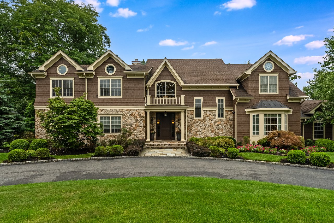
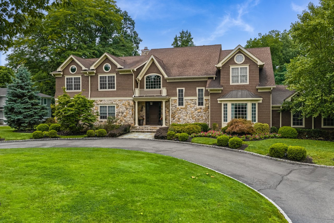
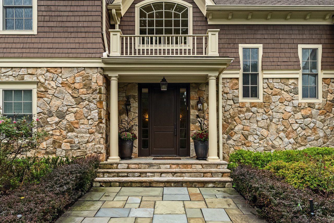
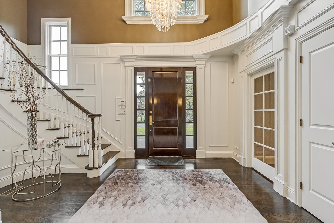
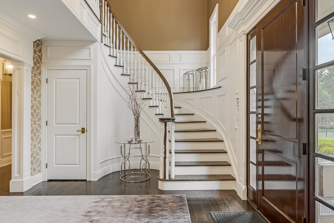
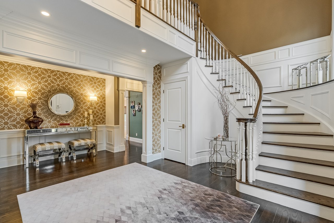
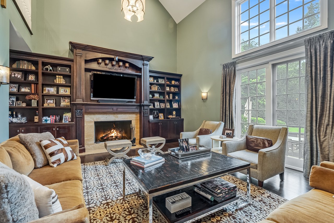
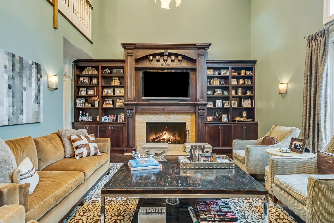
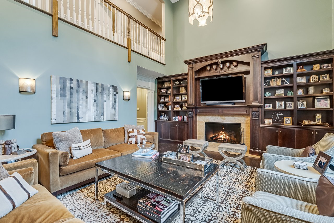
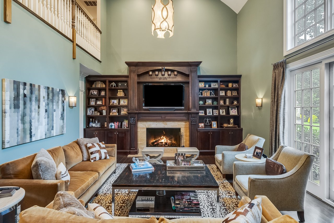
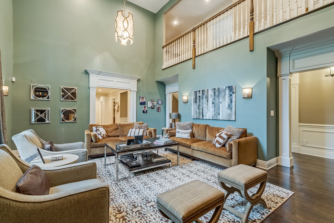
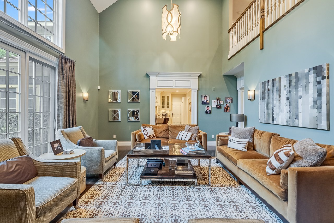
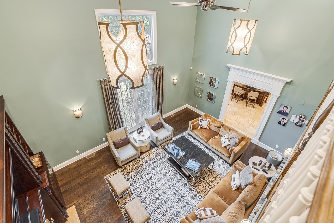
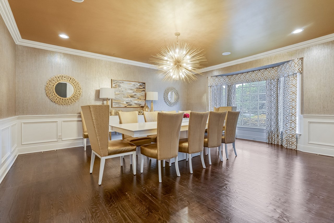
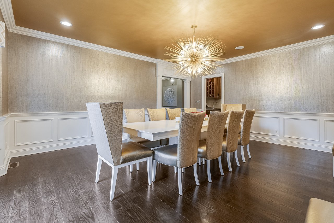
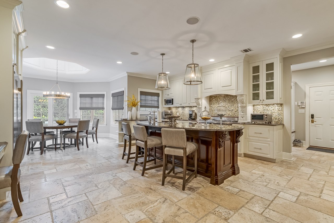
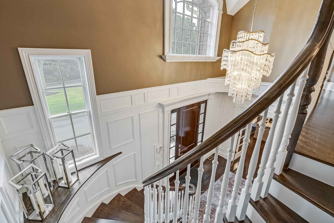
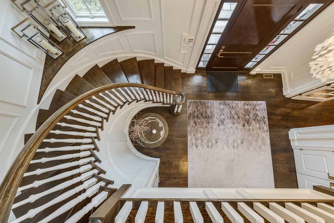
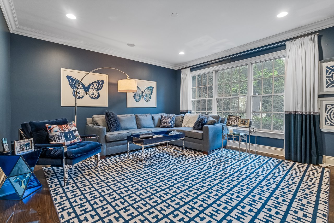
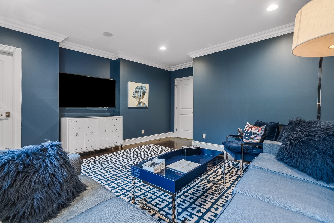
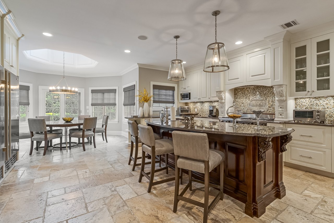
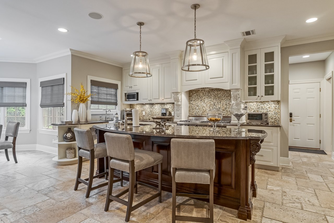
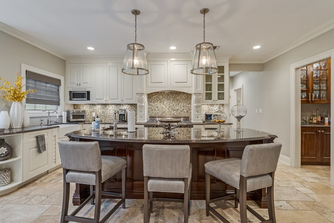
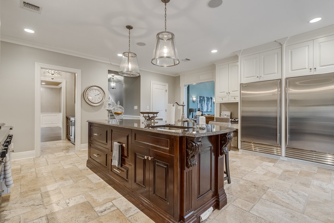
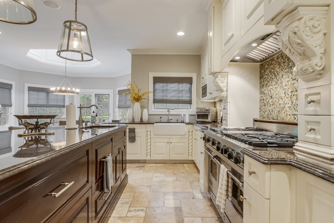
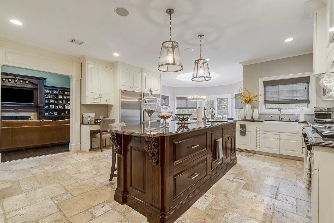
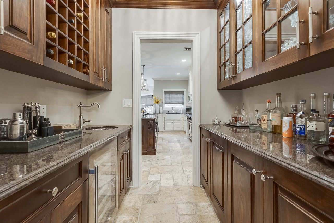
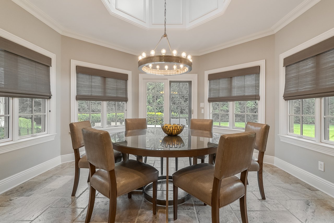
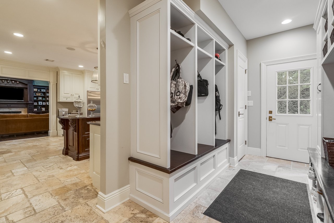
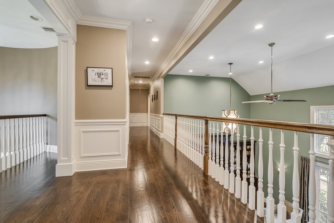
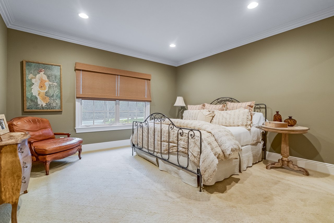
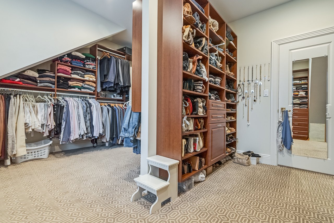
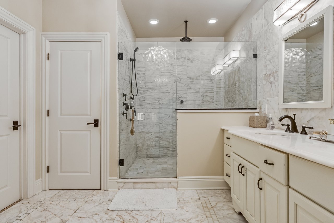
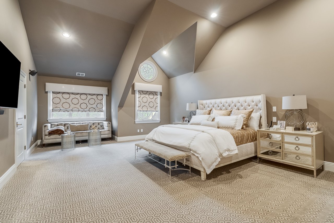
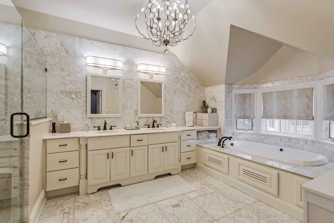
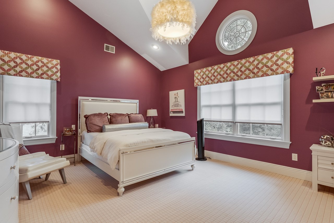
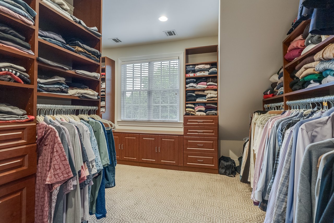
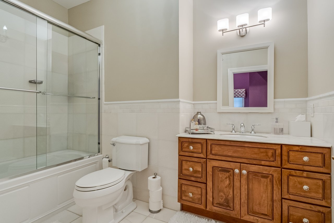
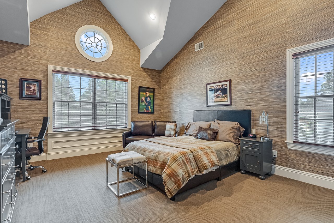
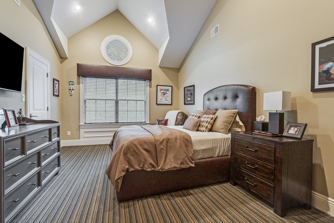
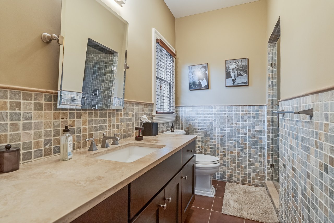
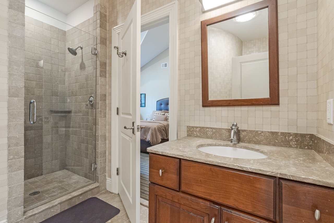
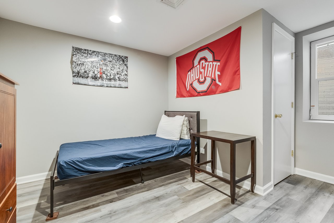
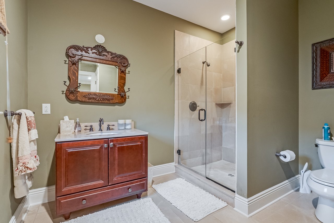
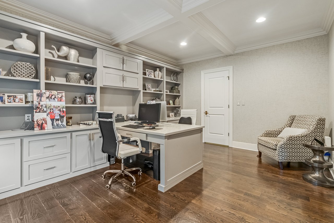
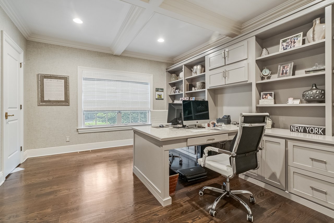
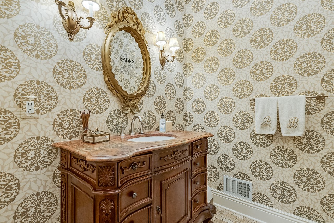
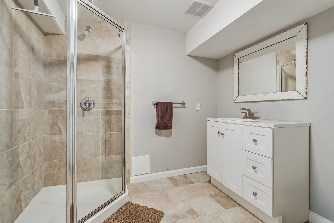
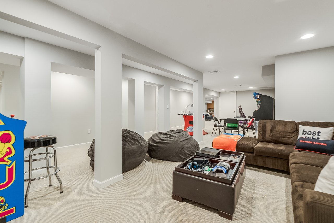
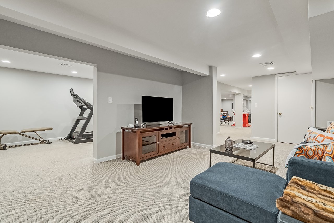
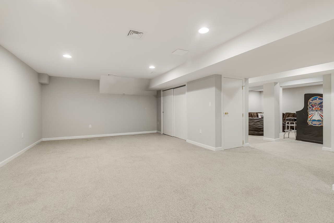
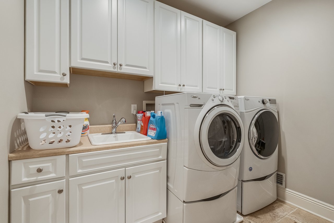
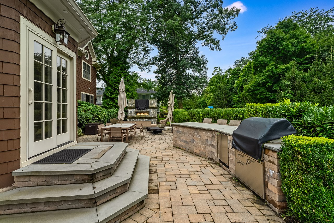
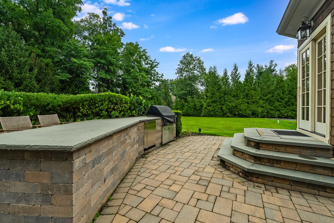
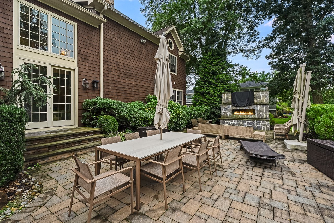
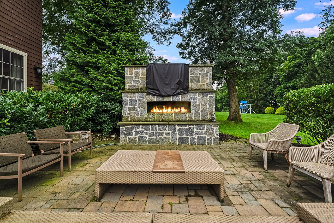
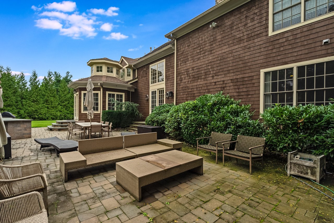
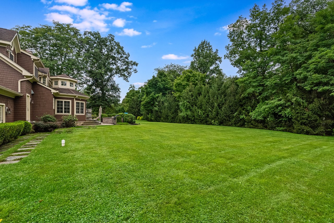
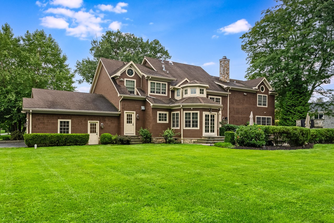
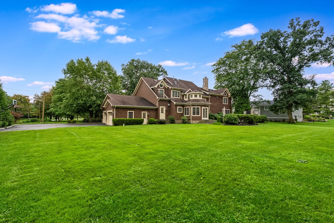
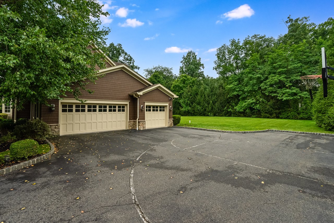
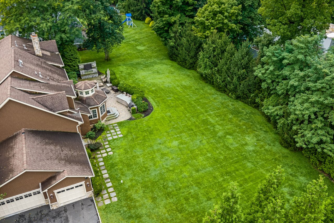
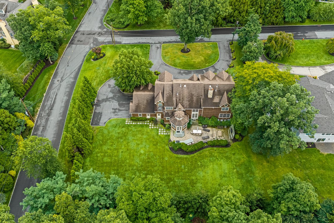
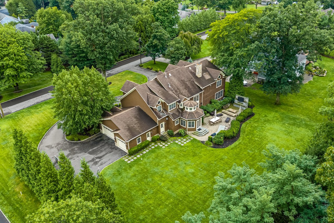
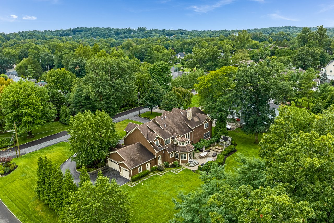
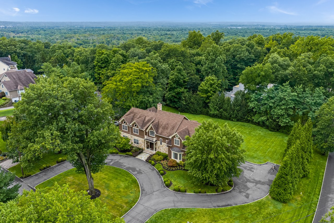

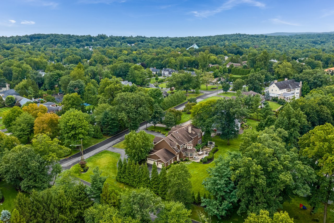
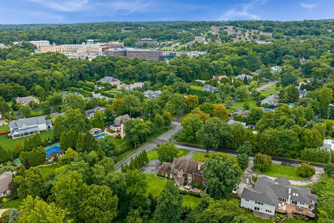
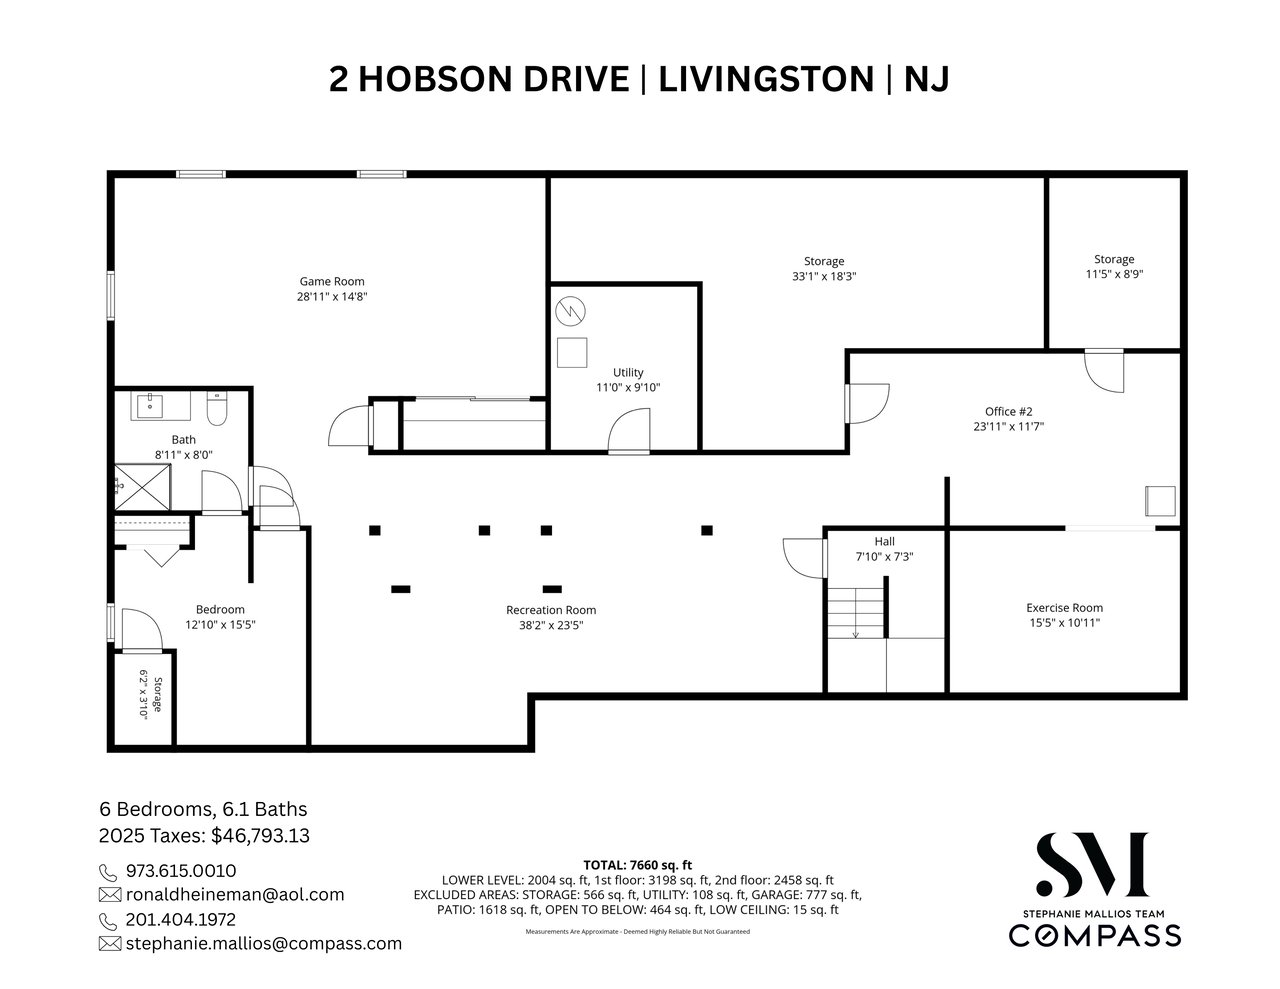
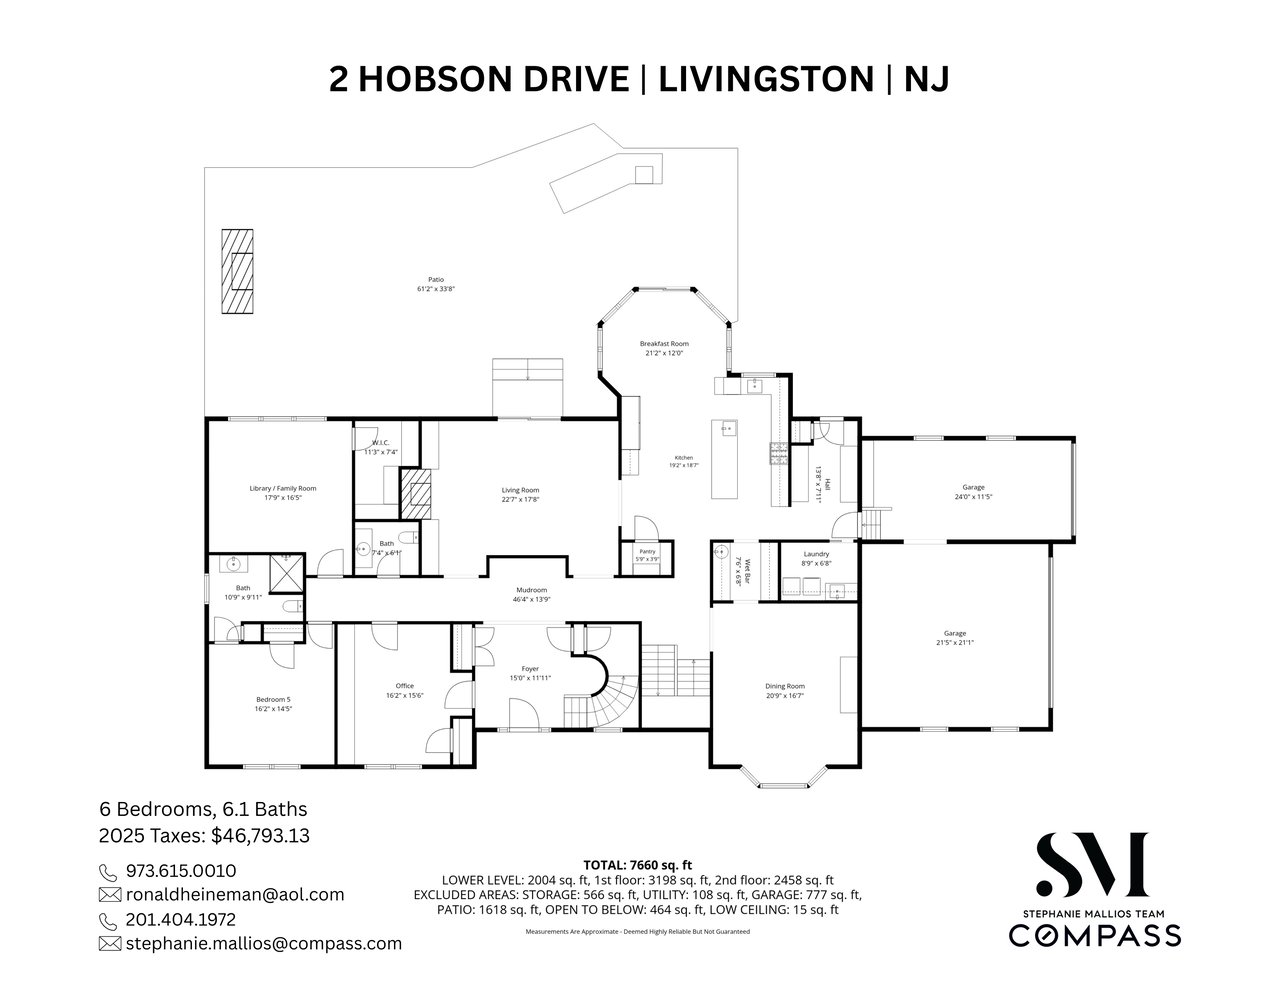
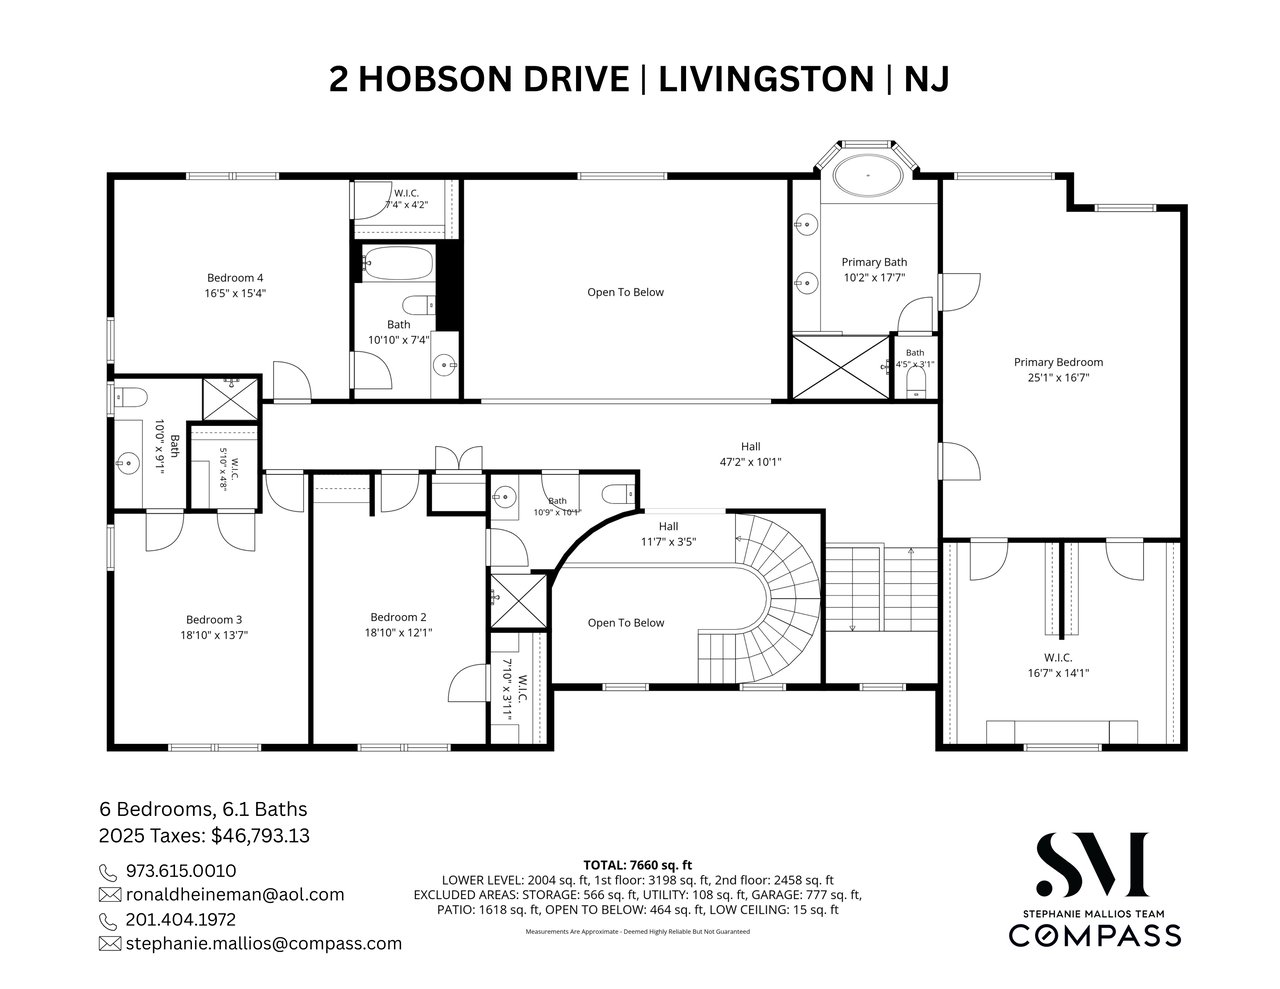
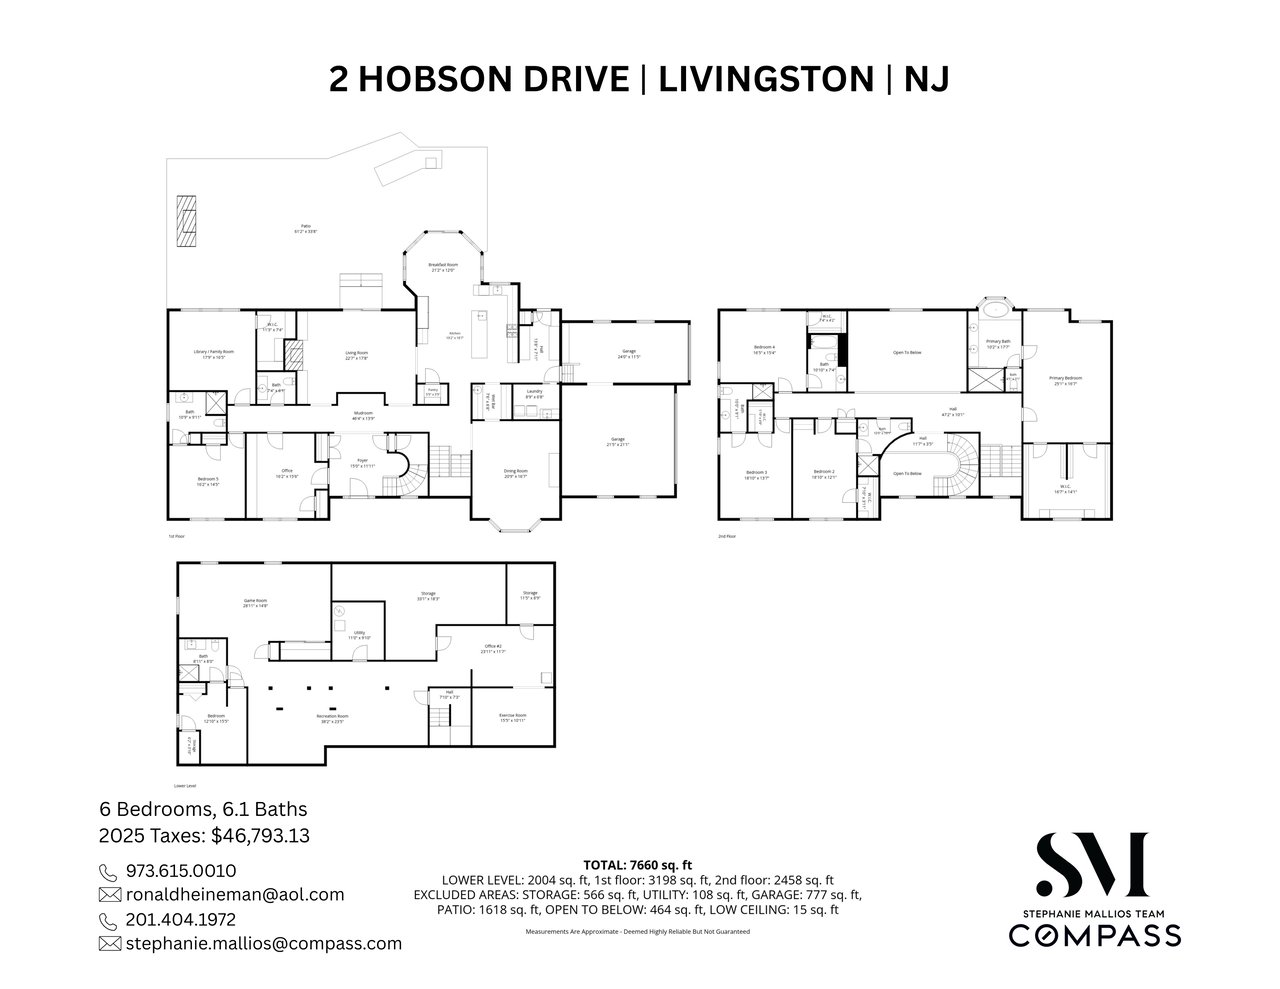
Spectacular custom-built elegant Colonial boasts 7660sf of exquisite luxury across three levels on .92 level acre in the heart of prime Chestnut Hill. The circular driveway leads to an impressive entryway with double height marble foyer, deep wainscoting and moldings and dramatic sweeping curved staircase. A large living room with gas fireplace and handcrafted built-ins with sliding glass doors to rear gardens is open to large chef's kitchen with center island seating plus octagonal breakfast room, doors to patio, tumbled marble floors, granite counters, Viking 6 burner gas range with griddle and double ovens, 2 dishwashers - Miele, Fisher Paykiel, and full size SubZero refrigerator adjacent to full size SubZero freezer. Ethereal formal dining room for amazing entertaining through butler's wet bar pantry with wine refrigerator. A true partner's home office with 2 entrances, a family room/library, guest bedroom en suite to full bath with stall shower, powder room, laundry room and mud room access to 3 car garage complete the first level. A rear staircase also leads to second floor with oversized primary bedroom, tremendous double custom closets, and a sumptuous marble bath with double stall shower and jetted tub, double sink vanity. Additional 3 bedrooms on this floor all with vaulted ceilings and en suite to full baths. The lower level is a perfect hideaway with gym, bedroom #6 en suite to full bath, recreation room, media room, 2nd office, utilties including 4 zones of gas FA & CAC and tremendous storage. The stone patio is the gathering space for the home with a large built-in barbecue, prep area, gas fireplace and outdoor TV. Set on private, manicured landscaped level grounds, this manse offers a lifestyle like no other. Quality selections and materials make this a very special offering.
Livingston covers an area of 14 square miles and is home to approximately 30,000 residents.
Compass
378 Millburn Avenue, 2nd Floor
Millburn, NJ 07041
