

Mobile #: (201) 404-1972
Email: [email protected]
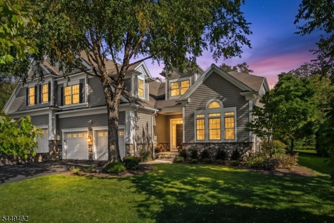
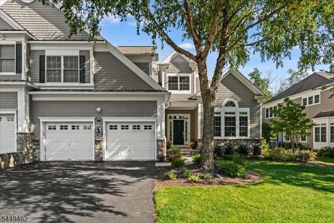
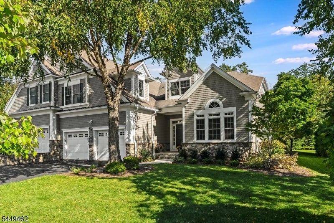
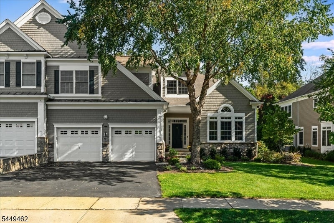
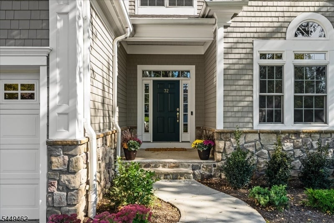
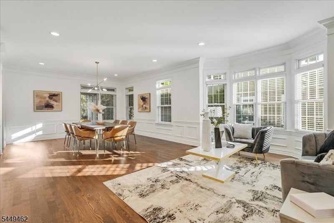
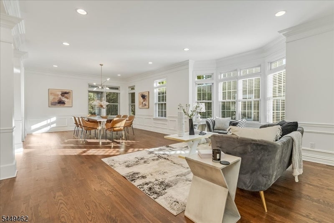
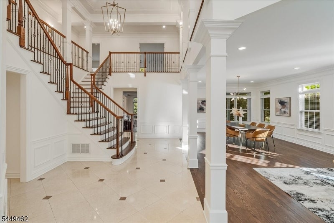
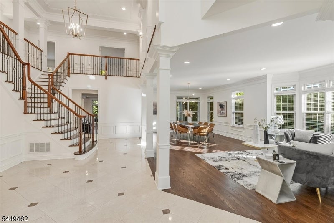
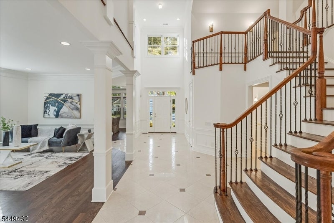
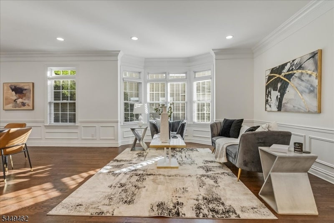
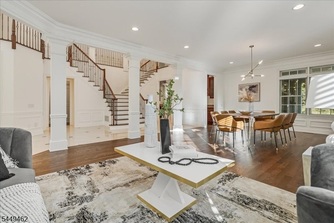
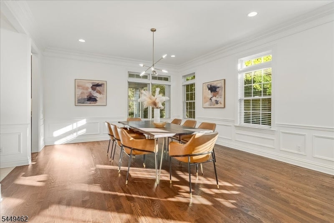
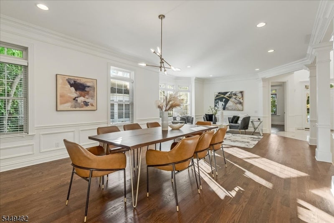
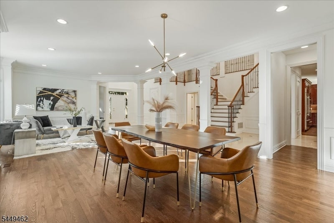
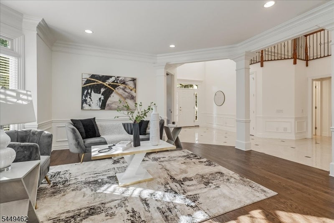
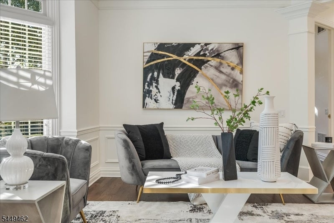
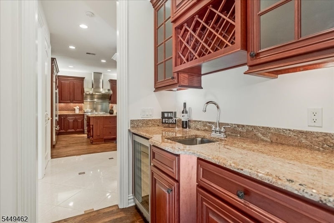
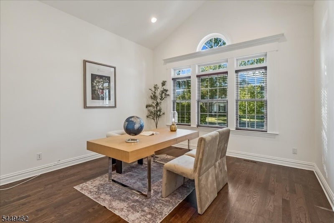
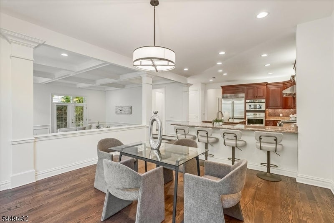
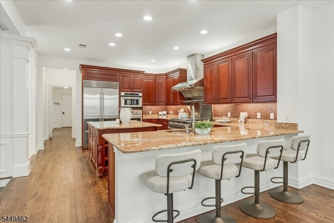
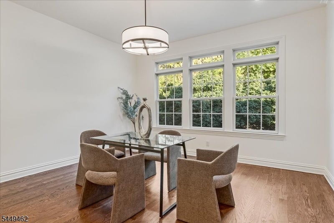
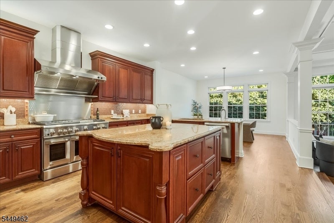
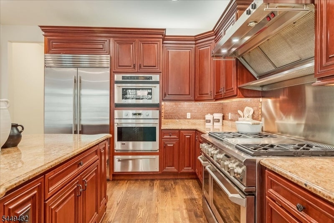
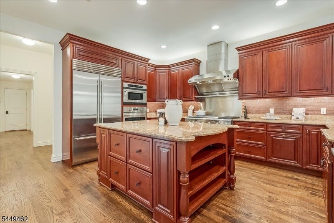
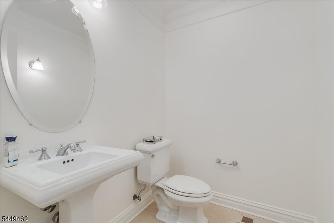
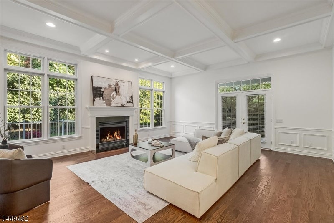
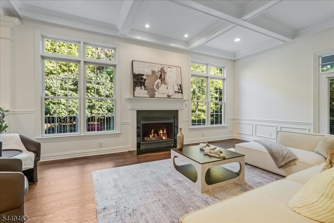
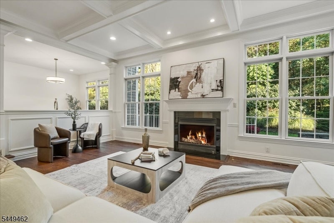
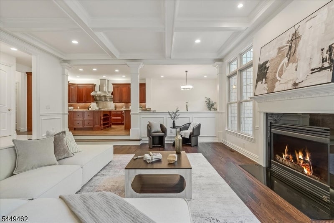
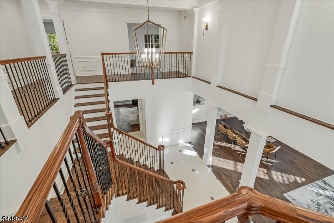
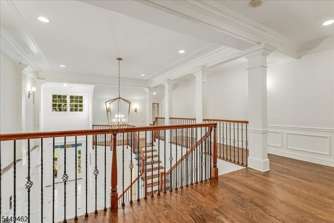
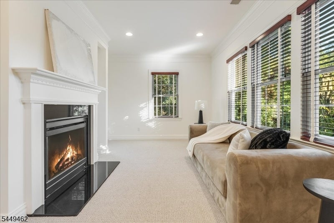
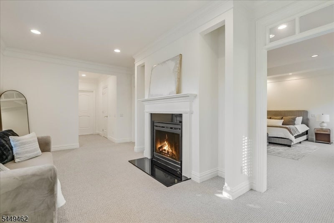
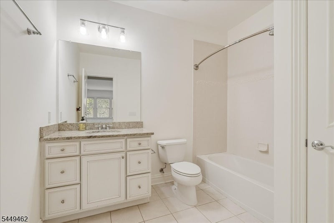
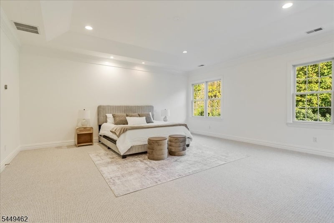
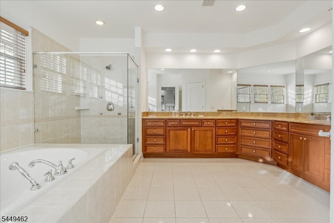
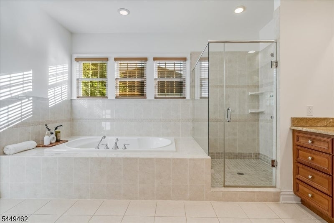
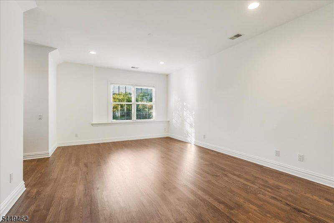
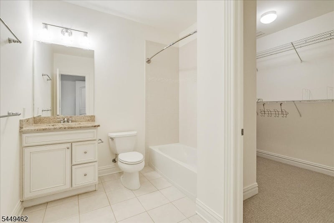
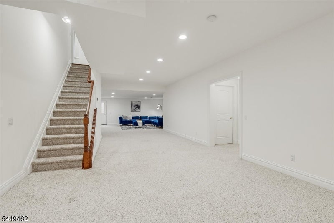
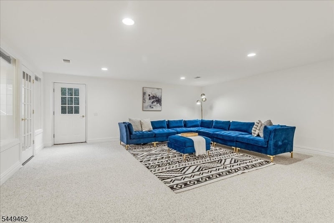
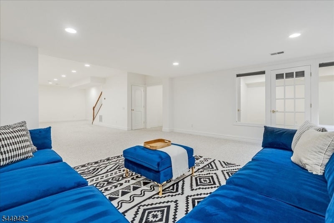
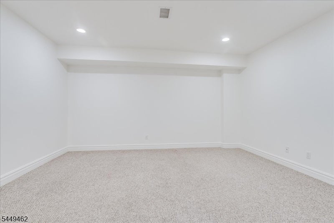
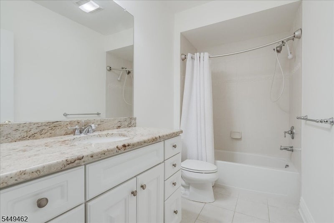
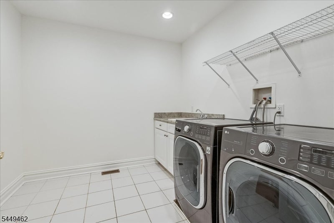
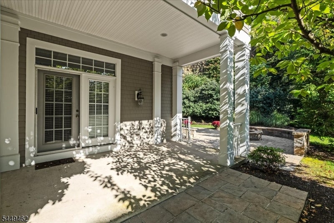
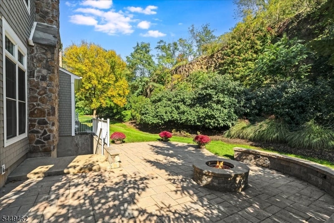
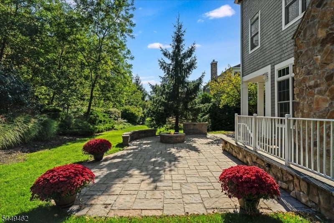
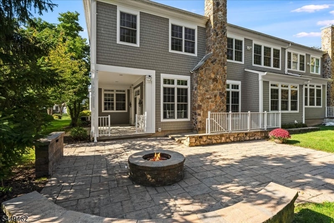
Designed with room to live, gather, and unwind, this luxurious sun-drenched Beckford model offers 6,100 SF of effortless living. Set on a level -acre with southern exposure, the home features a covered porch and stone patio with gas fire pit. The foyer opens to the living and dining rooms, office, butler's pantry with wet bar, and sunken family room with gas fireplace. An eat-in kitchen includes a center island, New SubZero refrigerator, GE Monogram stainless steel six-burner gas range with griddle. double gas ovens, warming shelf, electric wall oven, convection microwave, two Miele dishwashers, breakfast bar and dinette. A mudroom, oversized two-car garage, laundry room, walk-in pantry, powder room, and guest closet complete the first floor. The primary suite features a gas fireplace, sitting room, two walk-in closets, and sumptuous bath with soaking tub, stall shower, and double vanities. Two additional bedrooms offer en-suite baths and walk-in closets. The finished lower level includes a gym area, recreation room, fourth bedroom, full bath, and door to patio from welled exit. Tremendous storage area can be finished, plumbed for 5th bathroom. Located in The Manors at South Mountain, a 62-home townhouse community built by Pulte Homes, this property offers completely maintenance-free living without the condominium ownership structure, and is an Energy-Star rated high-efficiency home. HOA includes snow removal & lawn care.
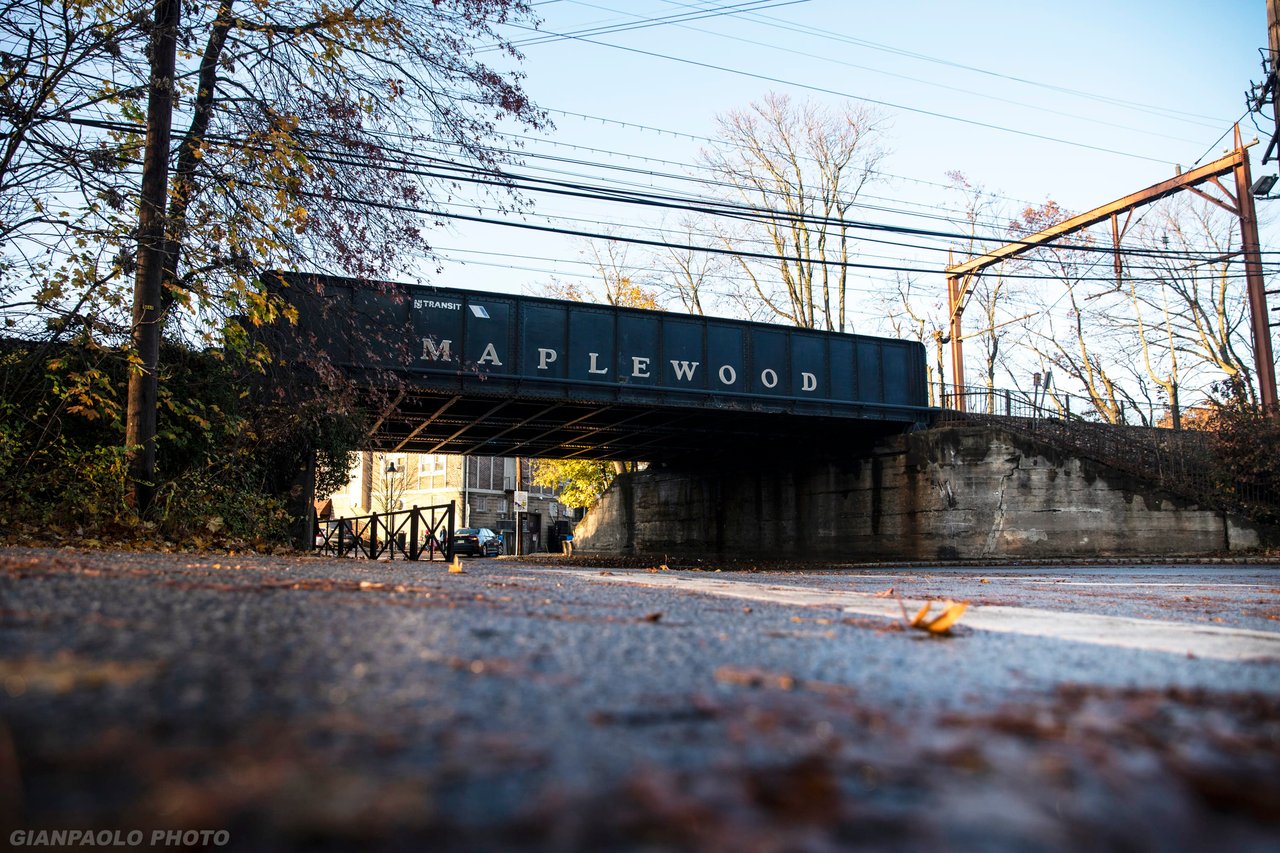
Maplewood is a bucolic suburb of New York City with tree-lined streets and wooded avenues.
Compass
378 Millburn Avenue, 2nd Floor
Millburn, NJ 07041
